The wardrobe as an architectural wall: continuity, rhythm and spatial integration
A wardrobe can act as a wall that gives continuity and rhythm to the room. This guide explores modules, openings, finishes, junctions and spatial integration.
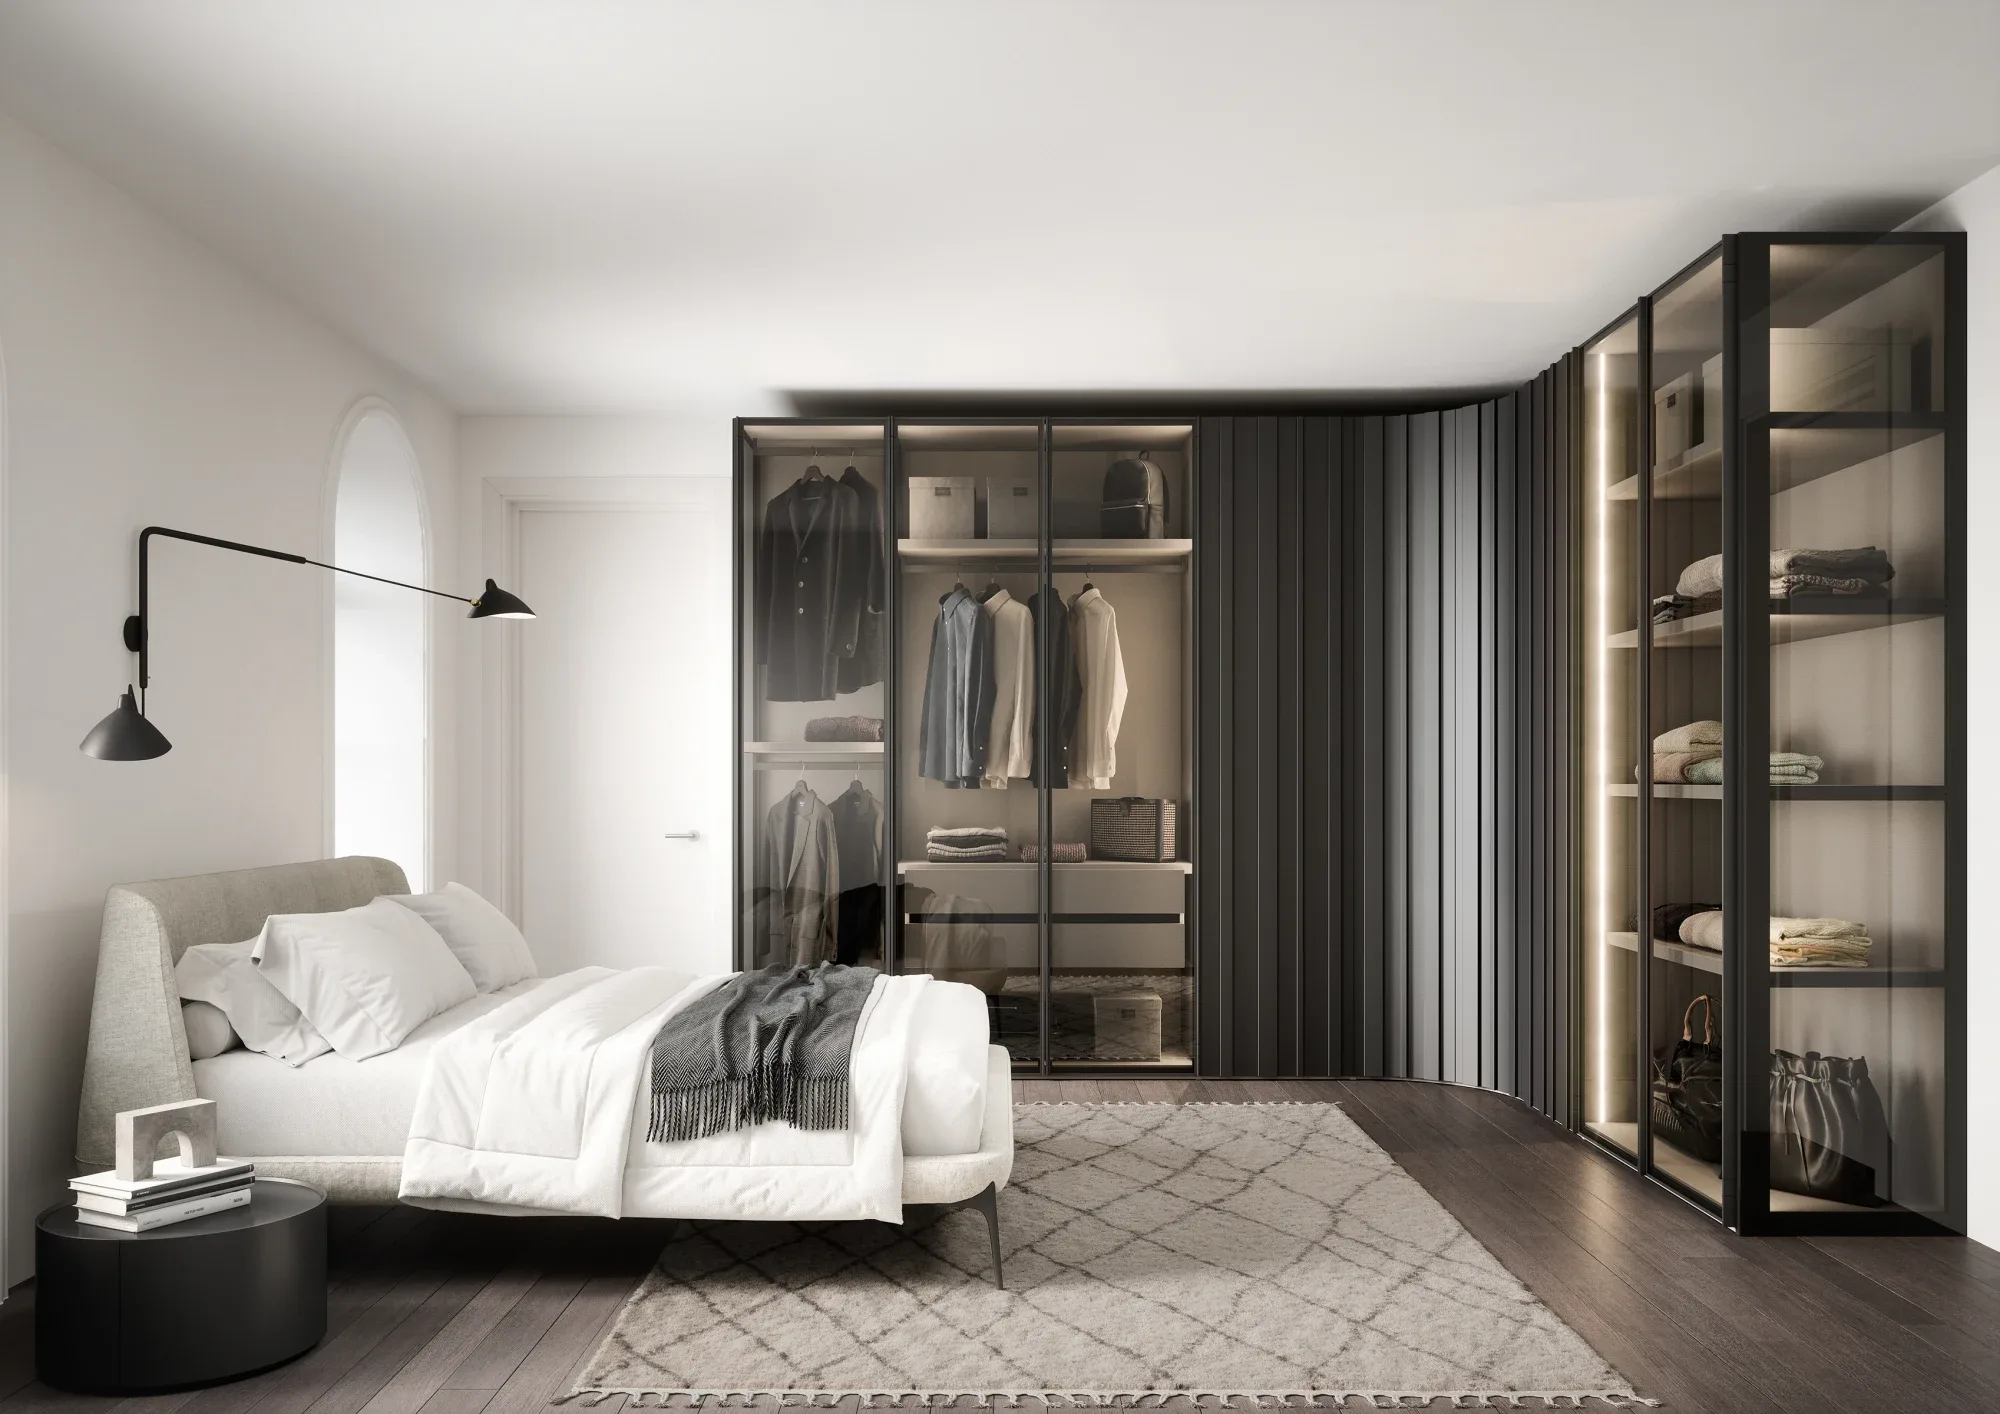
A full-wall wardrobe can move beyond storage and take on an architectural role. When fronts, joints, materials and junctions are coordinated with the room, the volume is perceived as a constructed surface rather than freestanding furniture. It can correct an irregular wall, incorporate a door, define a route or create a continuous bedroom background.
This integration requires greater precision than an independent cabinet. Every misalignment extends across a broad area, every thickness changes the relationship with ceiling and side walls, and every opening affects rhythm. The design must reconcile internal capacity, ergonomics, services, ventilation and maintenance with a visually calm elevation. Continuity is not the absence of detail; it results from coordinated detail.
Read the existing architecture
The survey should record width, height, depth, irregular angles, skirting boards, beams, columns, sockets, switches, radiators, vents and doors. One measurement is not enough because floors and ceilings may vary while side walls diverge.
Distinguish between:
- the existing surface;
- technical space for structure and adjustment;
- useful storage depth;
- opening and circulation zones;
- terminal junctions.
This reveals the real footprint. An apparently flush composition often needs compensation strips to absorb tolerances and permit assembly. Poorly concealed strips create uneven gaps, while treating them as part of the elevation produces continuity.
Decide where the wall begins and ends
An architectural wardrobe needs clear limits. It may extend from wall to wall and floor to ceiling, stop before a door or continue around a corner. Every decision changes room perception.
A fully recessed composition appears more integrated but needs an accurate niche and assembly access. A slightly projecting volume can become a new wall when visible sides are resolved. A gap below the ceiling lightens the mass but should have intentional proportion and remain cleanable.
Terminal strips should not look residual. They can align with doors, create a slender frame or become neutral compensation fields.
Build the rhythm of fronts
Doors form a vertical sequence that affects perceived width and height. Narrow modules create a dense rhythm, while broad fronts form calmer fields but need appropriate hardware and flatness. Selection should consider room dimensions, load and internal organisation.
The rhythm need not be uniform. An integrated doorway, niche or technical compartment can interrupt the sequence when alignments remain shared. Limiting the number of widths and maintaining constant joints supports clarity.
Continuous vertical lines increase apparent height. Horizontal divisions, handles and material changes should be used sparingly to avoid fragmentation.
Hinged, sliding or flush-moving doors
Opening type affects both elevation and operating space. Hinged doors provide complete access but need a clear swing. They support regular fronts and good closure when hinges and alignments are precise.
Sliding doors do not enter the passage but reveal only part of the interior and require overlaps, tracks and technical depth. Flush-moving fronts form a uniform plane when closed, with more complex mechanisms and adjustment needs.
The decision should follow circulation, frequency and maintenance rather than appearance alone.
Integrate a doorway into the composition
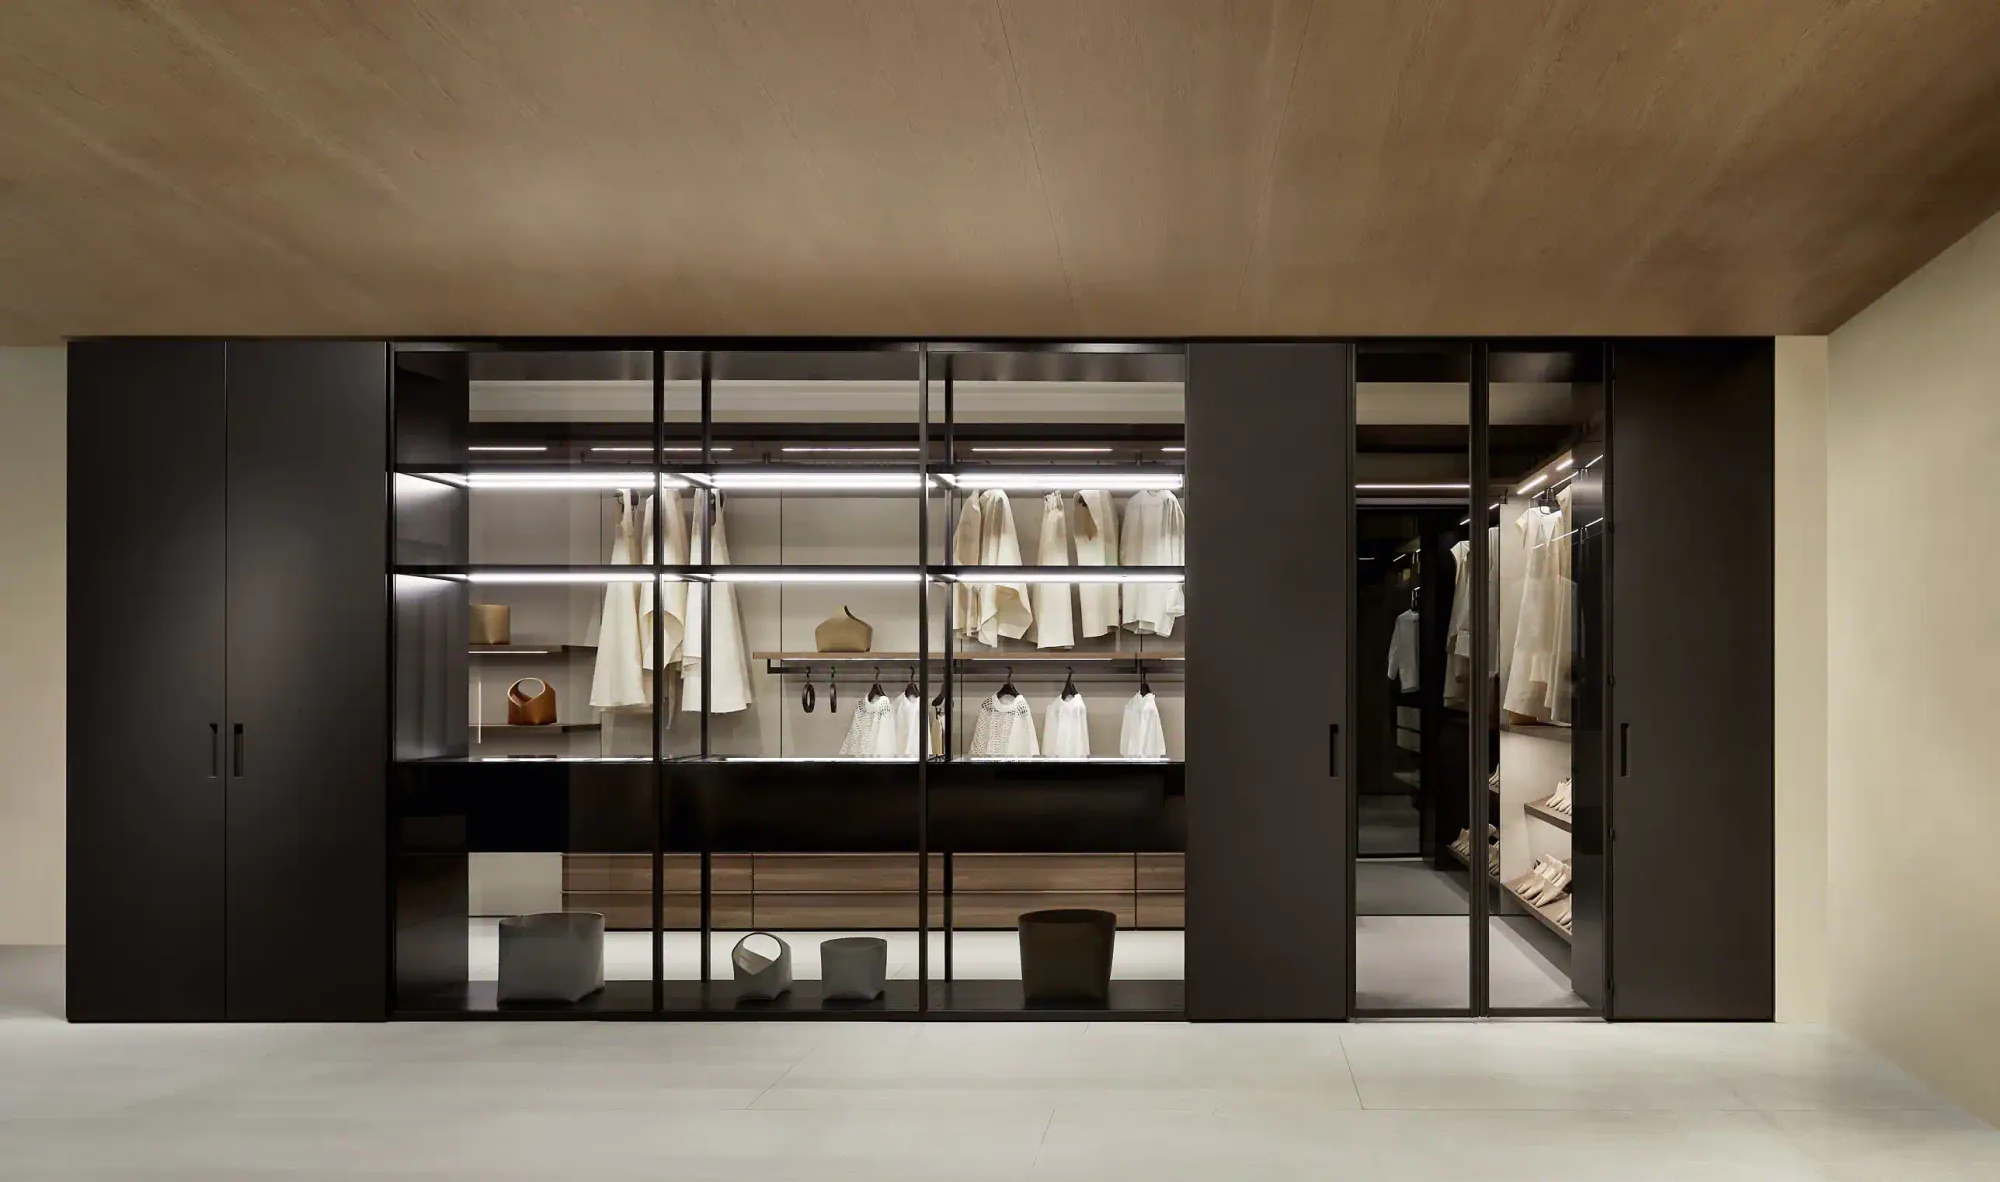
A concealed doorway within the wardrobe wall can connect a bathroom, dressing space or corridor while maintaining continuity. Height, joints, plinth, handle and opening direction need coordination with adjacent fronts.
The doorway remains an architectural element subject to frequent use and specific requirements. It must not be treated simply as a cabinet door. Frame, hinges, safety and separation need competent design.
Recognition can remain discreet but sufficient. Excessive camouflage may cause uncertainty, especially for guests or in low light.
Relationship with ceiling and floor
Reaching the ceiling removes the upper dust shelf and increases continuity, but requires accurate tolerances and assembly. A cornice or strip can absorb variation. Lights, vents and curtain tracks at ceiling level need coordinated distance.
At the base, the plinth may recess to lighten the volume, align with fronts or continue the room skirting. Every solution changes perception. A dark recessed plinth makes the wall appear suspended, while a continuous base gives greater solidity.
The floor must carry the load and remain sufficiently level. Underfloor systems require care with fixings.
Materials and visual continuity
Material has major impact across a broad surface. Matt coatings provide uniformity, timber introduces natural rhythm, glass and metal add reflection, and textile or textured panels may define specific fields. The number of finishes should remain controlled.
A wardrobe close to wall colour can nearly disappear, while a contrasting tone turns it into a background. Vertical grain emphasises height; horizontal grain broadens but requires continuity across doors.
Real samples should be viewed vertically under bedroom light. Small tonal differences become clear across large areas.
Handles, channels and opening systems
Handles introduce another rhythm. They may run vertically with the height, horizontally across a band or integrate into the edge. Push-to-open systems remove visible elements and create continuity, but require well-adjusted fronts and accessible contact zones.
Grip must suit door weight and frequency. A minimal system that is uncomfortable encourages users to touch broad areas and increases fingerprints. Deep channels must remain cleanable.
Handles and profiles can coordinate with doors, bedside units and metal details without repeating every element.
Internal organisation and elevation
The external grid should not impose unsuitable compartments. Rails, shelves and drawers require different dimensions. Regular fronts can conceal articulated interiors when hinges and dividers do not interfere.
The central zone belongs to daily objects, the upper area to seasonal rotation and the lower area to shoes and robust containers. Internal drawers reduce lines on the elevation but require opening the outer door first.
Distribution should begin with an inventory and include spare capacity. A saturated wardrobe is difficult to use and cannot adapt.
Niches and open compartments
A niche can interrupt the wall and integrate a desk, ledge, media area or selected display. It should align with the grid and have suitable depth.
Its interior may use another material or light, concentrating character in one place. Too many niches fragment the volume and reduce closed capacity. Displayed objects should remain selected and easy to organise.
An open section near the entrance can lighten the first view and create a threshold.
Lighting the wall and interiors
General light should prevent deep shadows on the elevation. Sources too close to the ceiling may reveal misalignment through grazing light. Even distribution creates a calmer surface.
Inside, vertical lines or lights beneath shelves improve visibility. Opening sensors simplify use. Cables and drivers need access and should not interfere with adjustable shelves.
When a niche is lit, the source should not glare from the bed. Colour temperature and rendering need consistency with the bedroom.
Sockets, services and ventilation
A wardrobe wall may cover sockets, switches and service routes. Before installation, decide what should be moved, integrated or kept inspectable. Junctions and devices must not become inaccessible.
Deep compartments full of textiles need airflow. Damp walls require treatment before covering. Radiators and vents must remain clear.
Electronic equipment within the wardrobe needs dedicated ventilation and room for cables and replacement. Visual order cannot compromise safety.
Integration with the sleeping area
The bed often remains the bedroom centre, while the wardrobe creates the background. The two should balance. If the storage wall is dark and textured, bed and textiles may remain quieter; with a neutral wardrobe, the headboard can carry more character.
Clearance between bed and doors must allow opening and movement. Integrated mirrors can enlarge the room but reflect contents and the bed, so orientation requires thought.
Bedside units, drawers and doors can share proportions or details without becoming identical.
Acoustics and quietness
A large rigid surface may reflect sound. Textiles, bed and curtains provide partial absorption, while gaskets and soft-closing hardware reduce operating noise. Broad doors need stability to prevent vibration.
Where the wall adjoins another room, the wardrobe does not automatically replace proper acoustic separation. Cavities and fixings need competent assessment.
Quiet mechanisms matter in the bedroom, especially when two people follow different schedules.
Assembly, adjustment and maintenance
A full-wall surface requires a precise assembly sequence. Uneven walls and floors should be compensated without stressing the structure. Doors and mechanisms need periodic adjustment to maintain joints and flatness.
Removable components, fixing access and replacement availability extend useful life. Upper strips, plinths and tracks must remain cleanable.
Finish codes, electrical diagrams and hardware information should be retained for later repair and alteration.
Mistakes to avoid
The first mistake is designing the elevation without an accurate survey. The second is forcing external symmetry at the expense of internal organisation. Concealing services or problematic walls behind an inaccessible volume also creates serious issues.
Other recurring problems include:
- terminal strips that are too narrow;
- doors out of scale with their hardware;
- inadequate opening clearance;
- too many finishes;
- uncomfortable handles;
- niches added without hierarchy;
- grazing light exposing irregularity;
- neglected ventilation;
- an integrated doorway that cannot be recognised;
- no maintenance access.
The wall must be tested as architecture, storage and an object of use.
Continuity built through detail
A wardrobe becomes an architectural wall when its boundaries, joints and openings enter the room’s logic. Continuity comes from the survey, rhythm from the grid, and integration from coordination with doors, services, lighting and furniture.
The result may look simple while containing many functions. A calm elevation protects personal and accessible organisation. When precision, materials and maintenance are designed together, the wardrobe does more than occupy a wall: it helps define the room and preserves that quality over time.
Updated on